Active

19415 Villa City Road

Groveland, FL

$ 2,100,000

10Baths
4,700 ±Sq Ft
6,224 ft²Lot
Status: ActiveType: Single Family

Features

Remarks

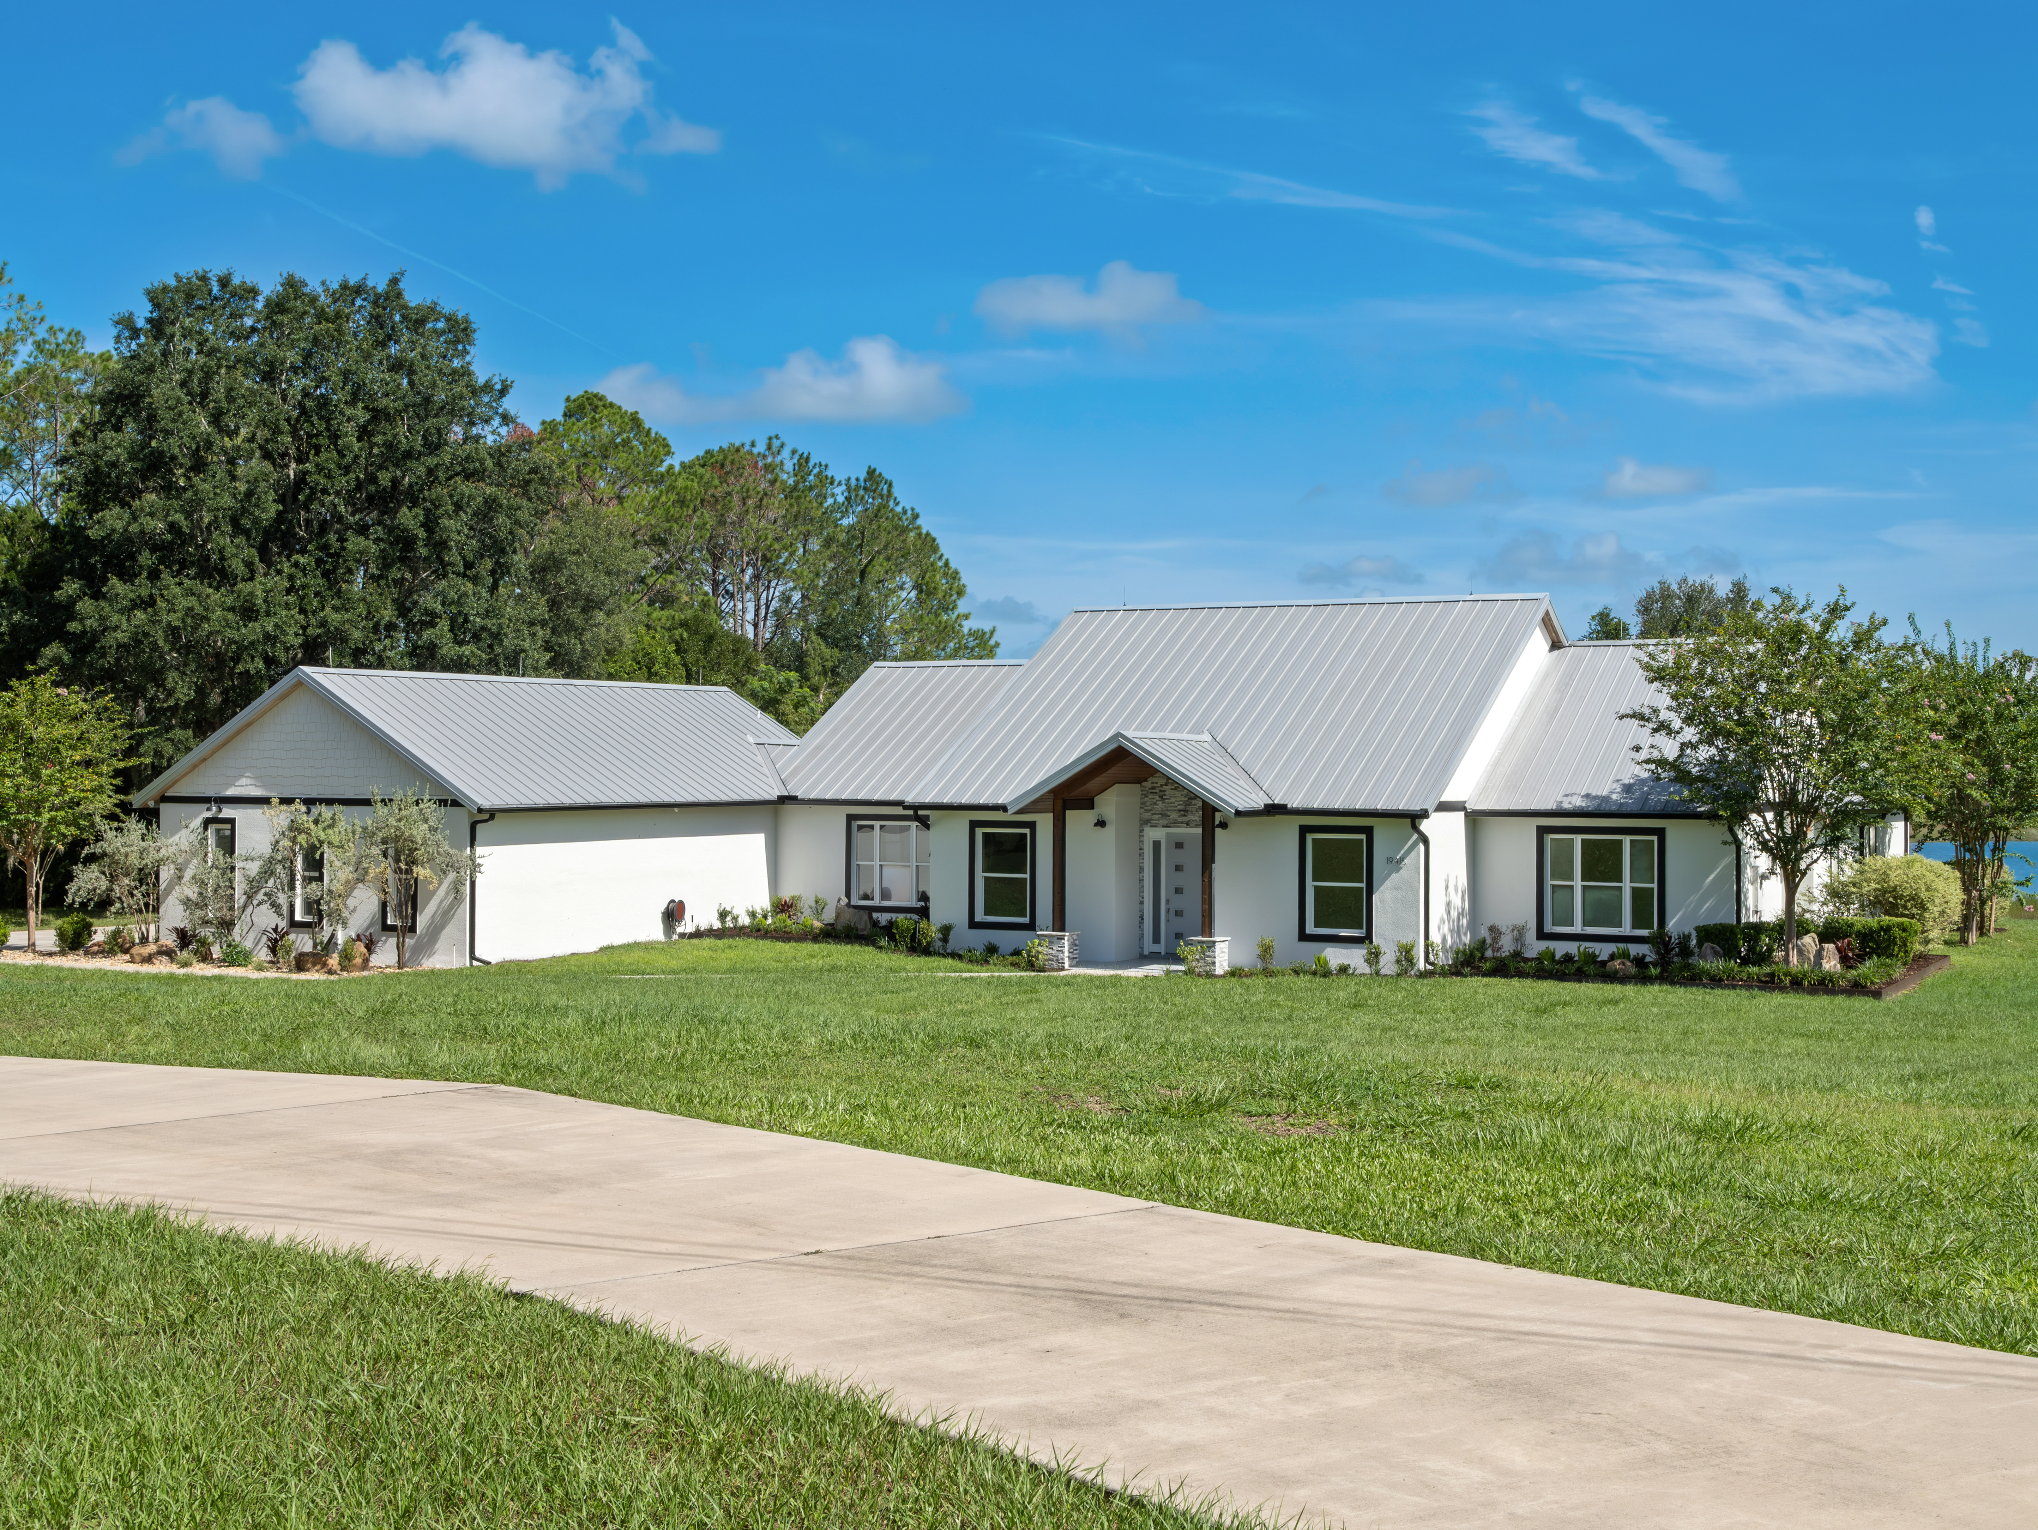
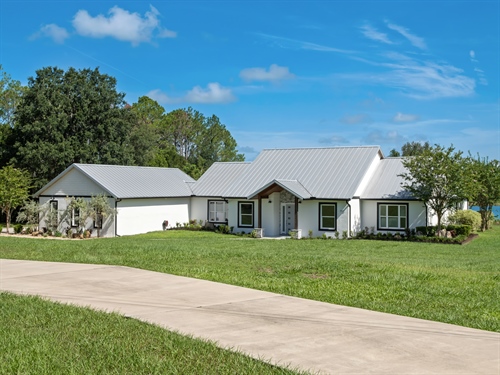
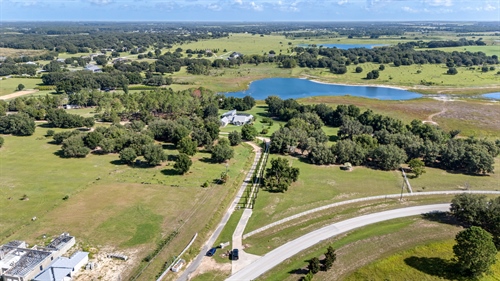
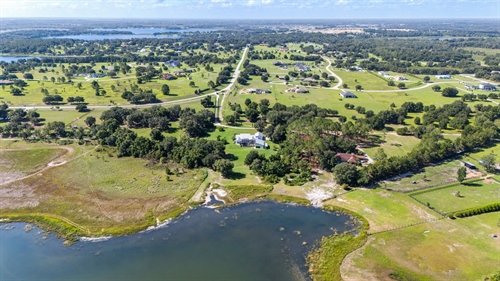
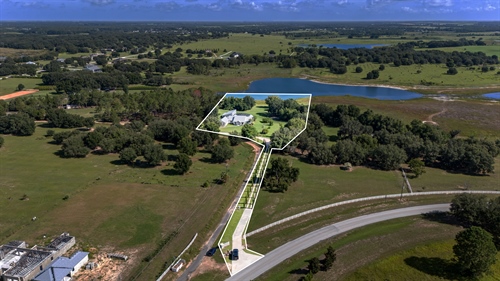
Lakefront living, peaceful views, quality construction and more than 11 acres come together at this extraordinary Moon Lake estate in Groveland.

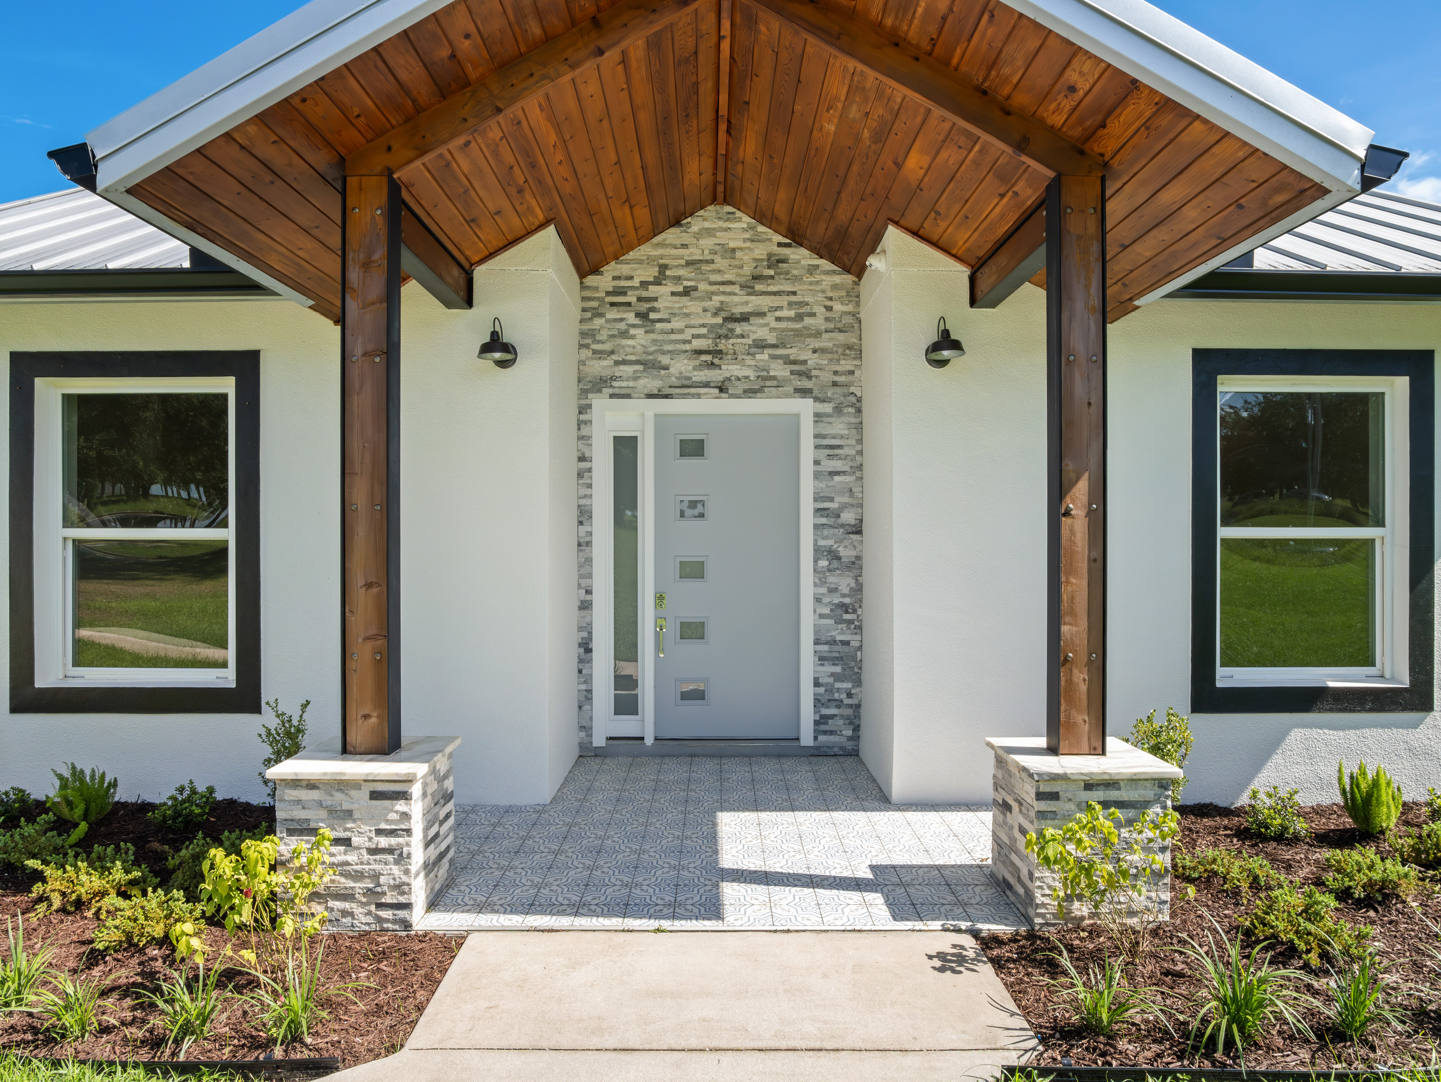
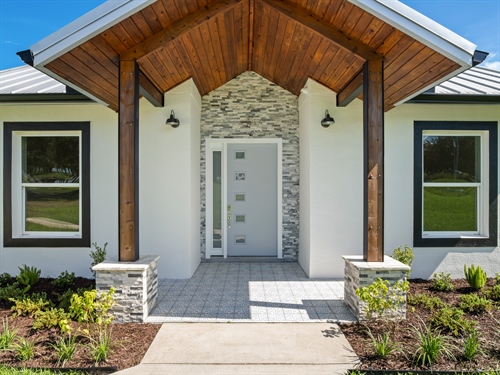
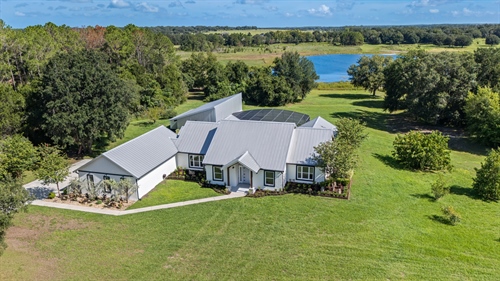
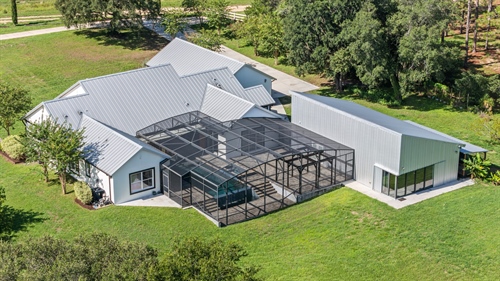
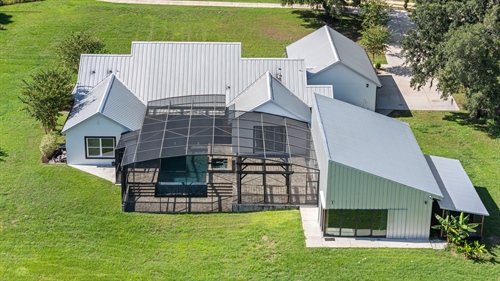
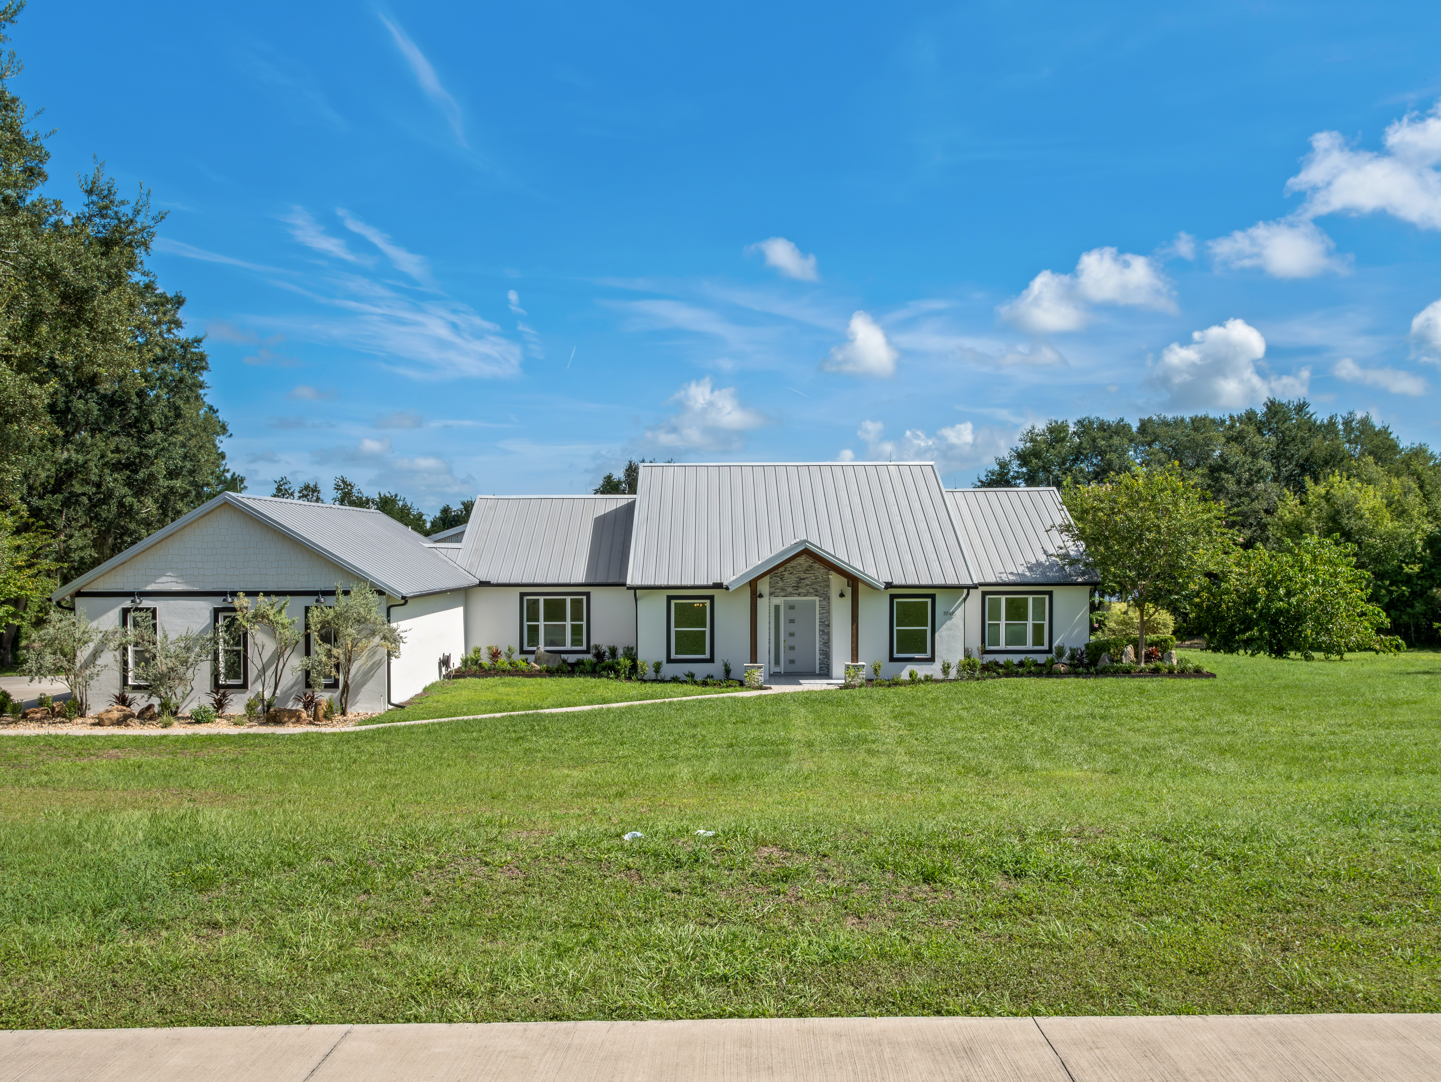
Set on 11.53 acres with approximately 593 feet of lake frontage, the property offers a remarkable combination of privacy, mature woods and expansive grounds. More than 6.5 acres are high and dry, while the remaining acreage incorporates a portion of Moon Lake. The estate includes a beautifully appointed 3,374-square-foot main residence, a detached 1,326-square-foot in-law home and an oversized three-car garage, creating exceptional flexibility for multigenerational living, guests and entertaining.

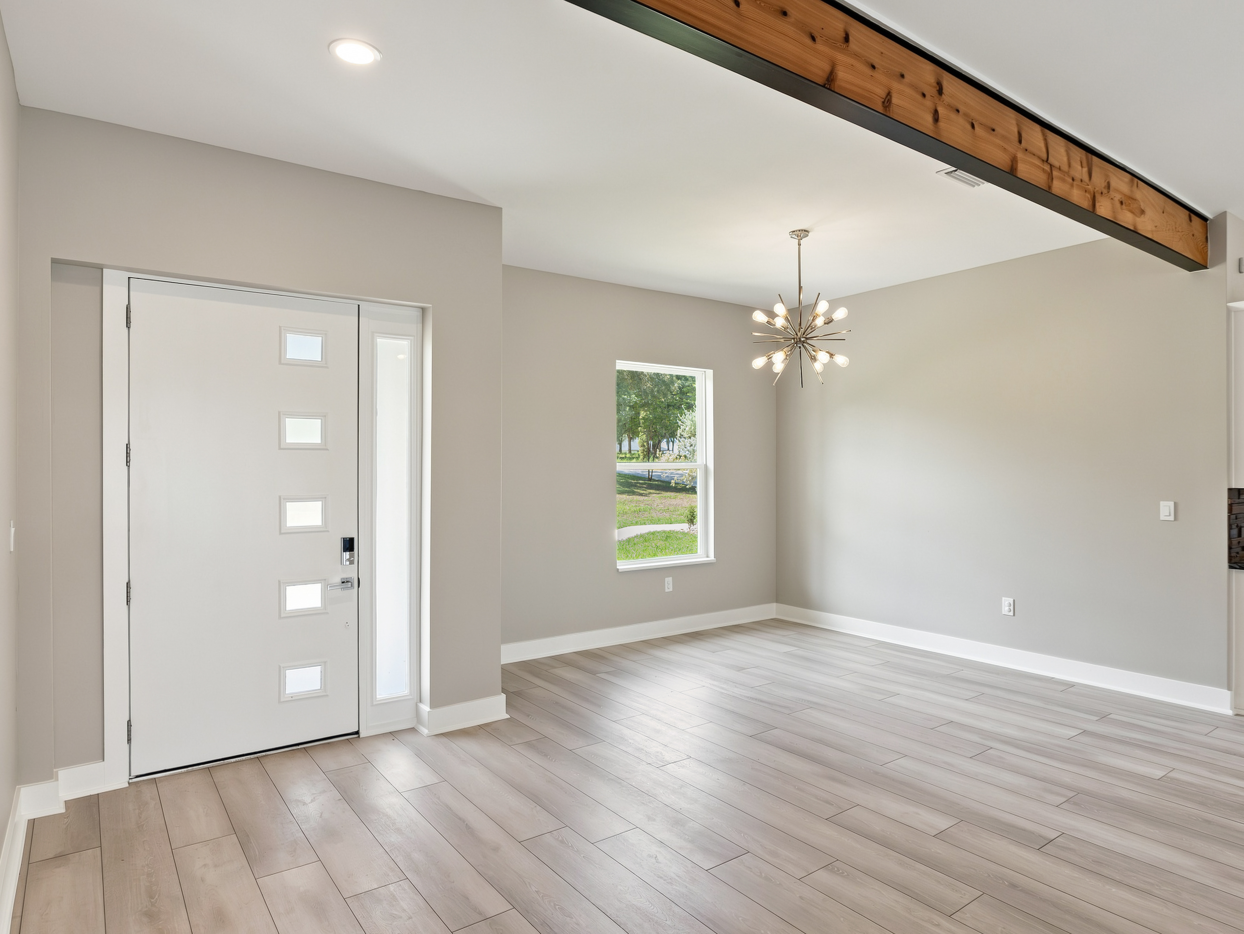
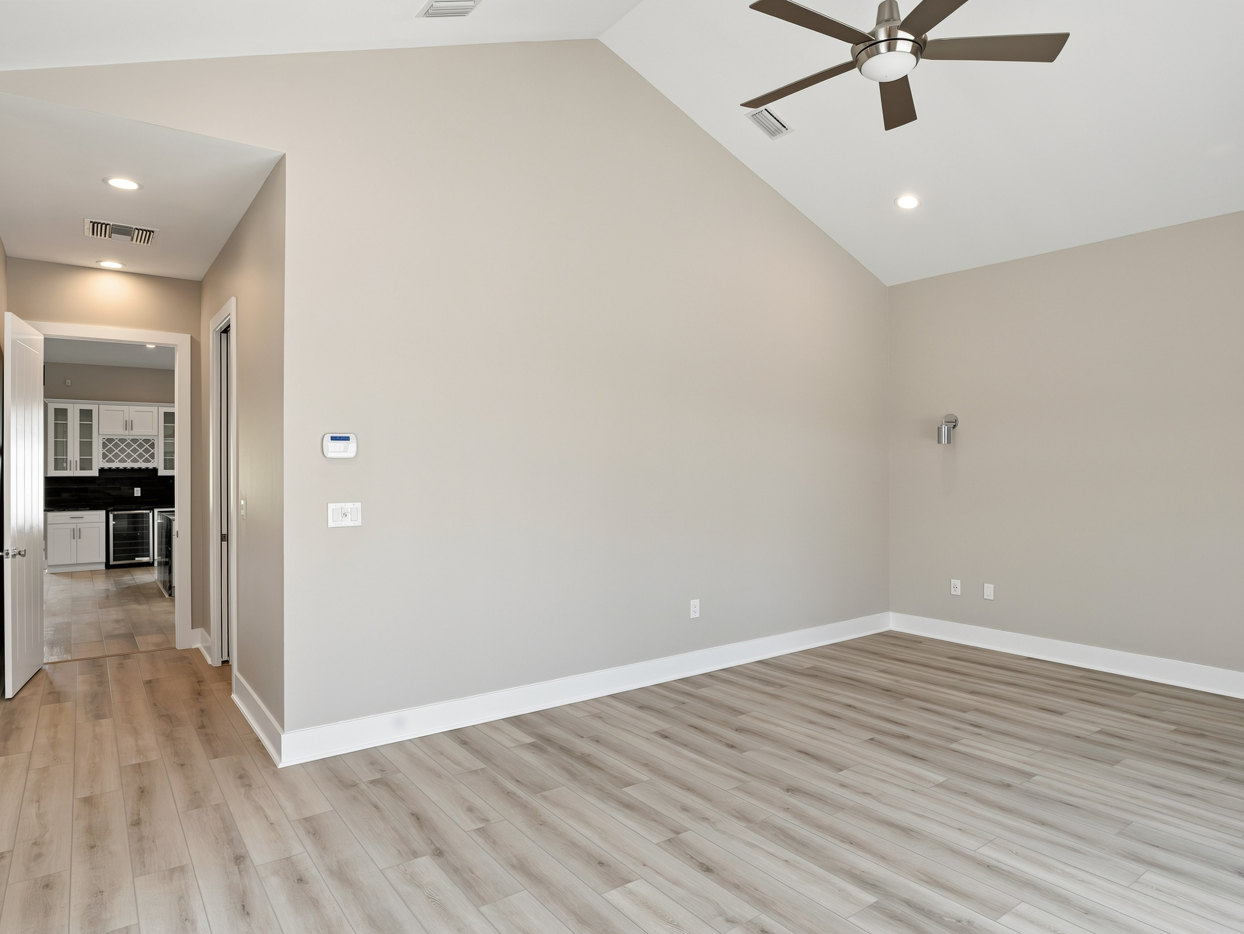
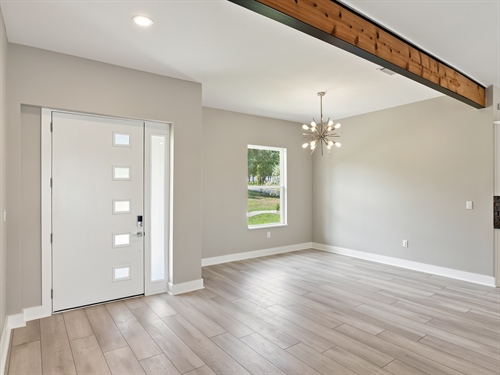
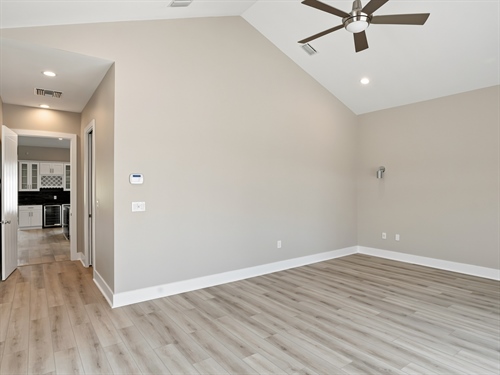
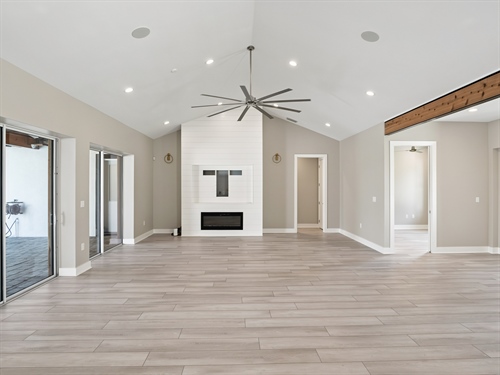
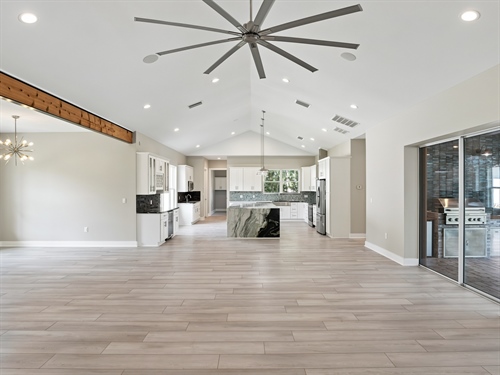
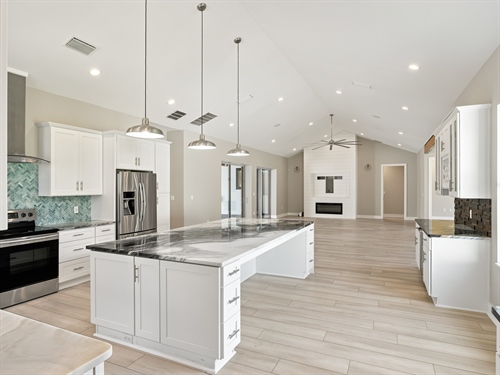
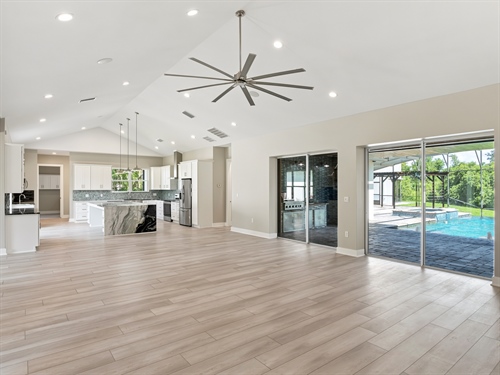
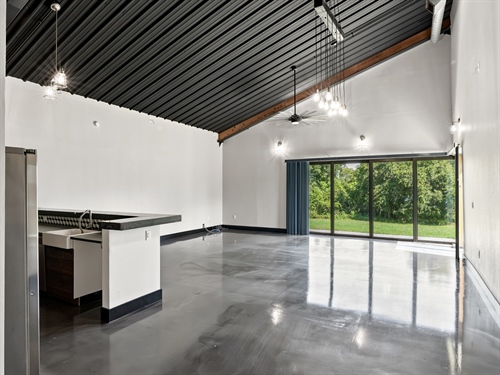
Inside the main residence, vaulted ceilings and an open floor plan establish a bright and spacious atmosphere. The great room features a dramatic accent wall, decorative fireplace and oversized ceiling fan, while expansive sliding glass doors frame tranquil lake views and pocket completely out of sight to create a seamless connection between indoor and outdoor living.

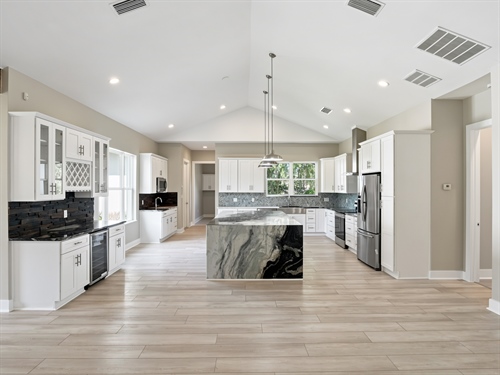
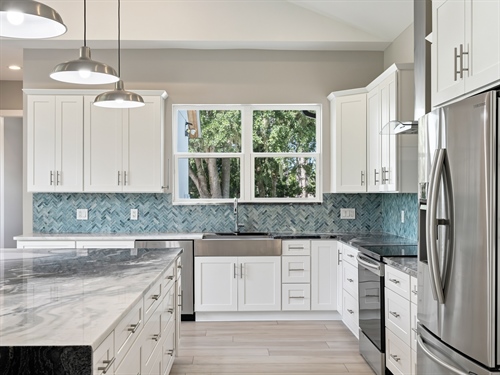
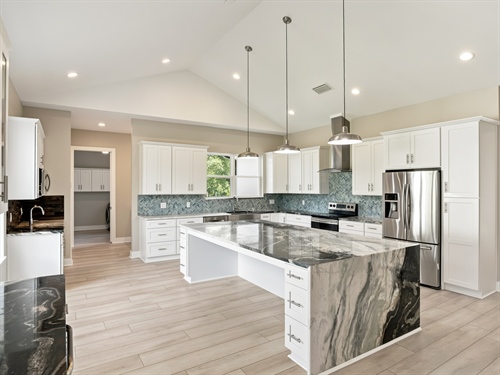
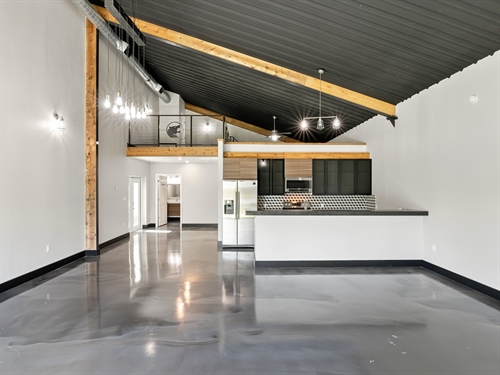
At the heart of the home, the custom kitchen makes a striking statement with a solid-slab granite island featuring a waterfall edge, additional granite countertops, custom cabinetry with crown molding, stainless steel appliances, farmhouse sink, secondary prep sink and herringbone tile backsplash. An adjoining wet bar with sink, wine storage and wine refrigerator adds another layer of functionality for entertaining.

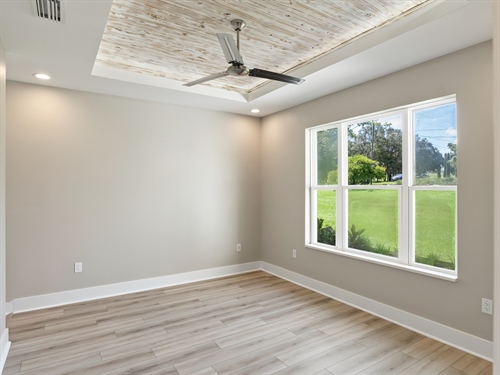
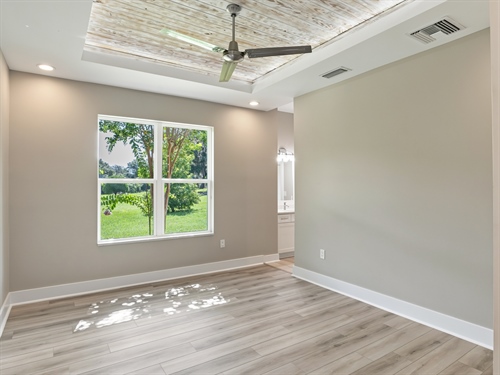
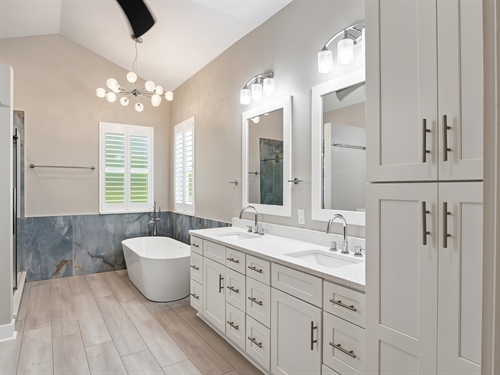
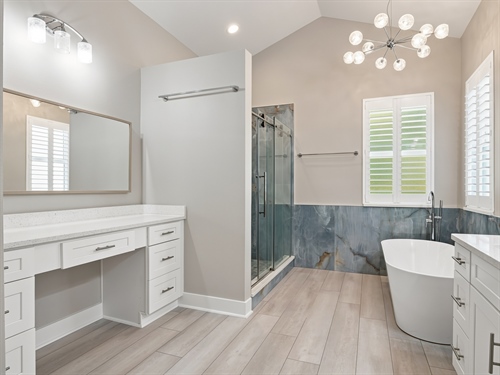
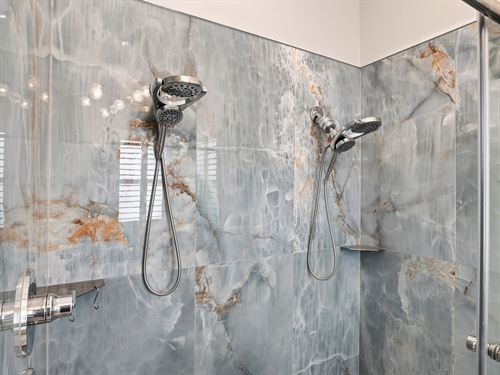
The primary suite enjoys peaceful lake views and direct access to the pool, spa and patio. Its spacious bath features a freestanding soaking tub, separate walk-in shower and dual vanities, while an expansive open closet area offers the opportunity to create a custom storage system tailored to the next owner's needs.

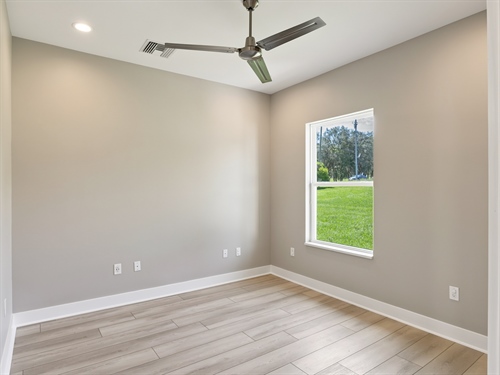
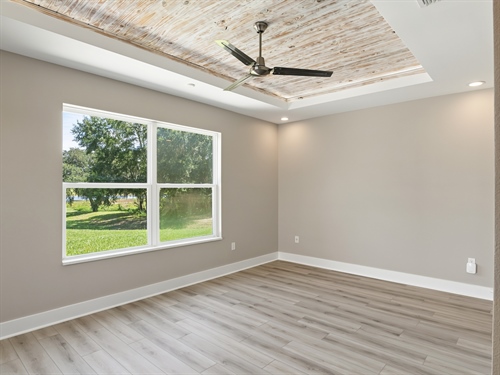
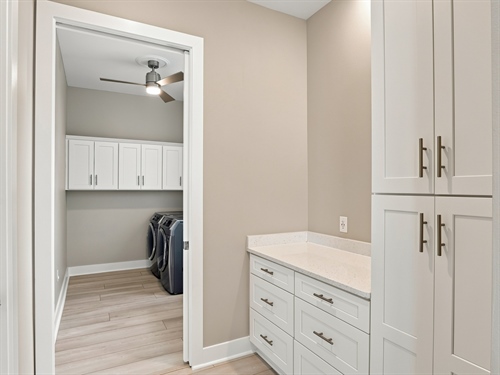
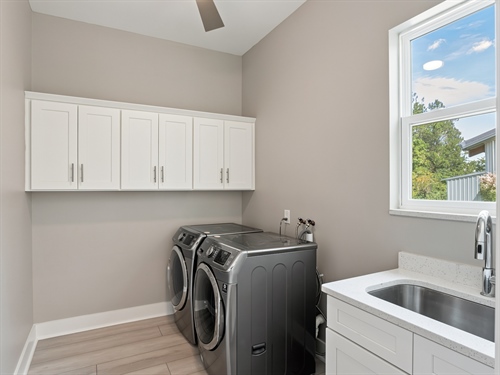
Three additional bedrooms and a separate den, study or home office provide abundant space for family, guests and working from home. The oversized interior laundry room includes cabinetry, generous counter space, utility sink, washer and dryer.

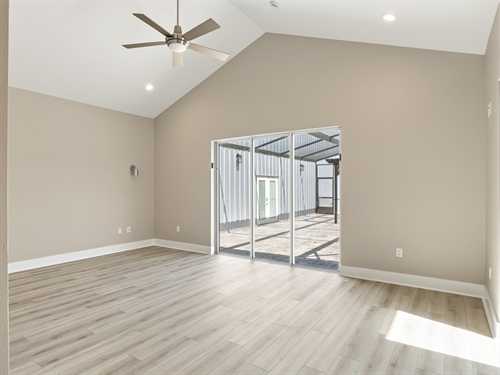
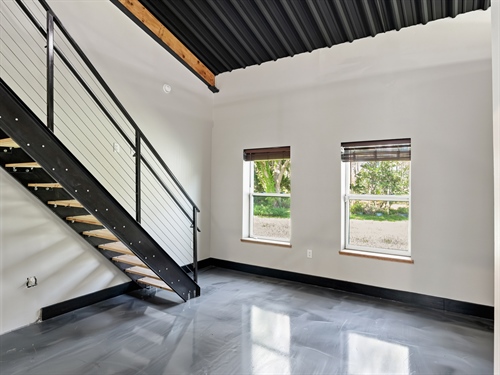
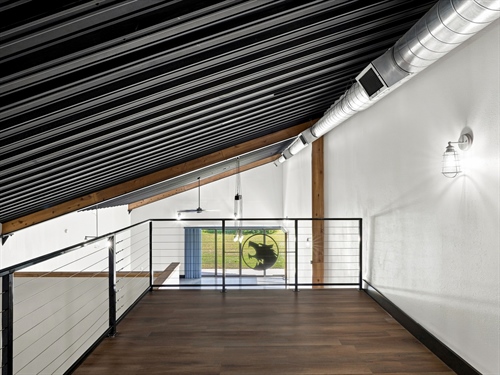
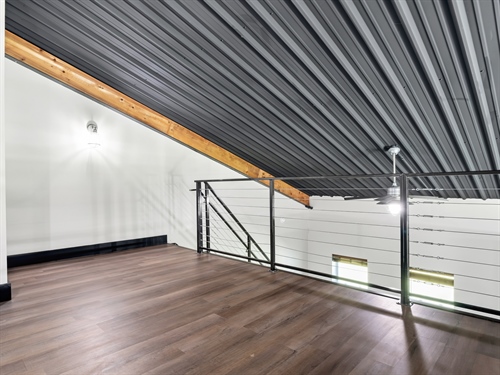
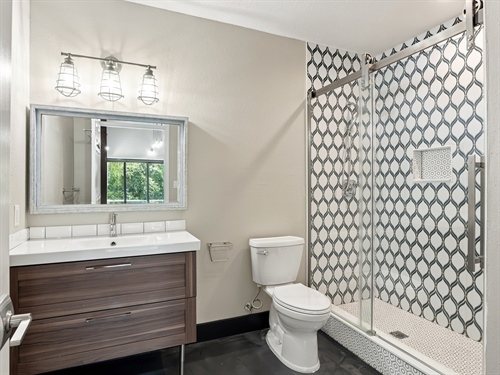
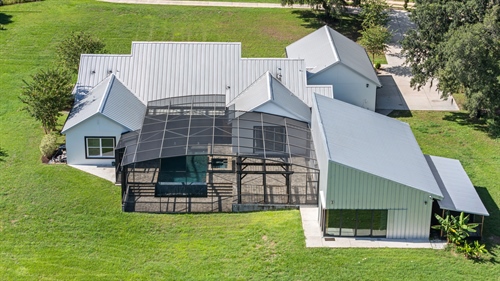
The detached 1,326-square-foot in-law residence dramatically expands the possibilities of the property. Featuring a private bedroom and bath, kitchen, laundry area, private entrance and an impressive 30-by-25-foot great room, it provides independent accommodations for extended family or guests. A loft adds additional usable space, while sliding glass doors connect directly to the screened pool and lanai. The residence could also serve as a private office, recreation area, homeschool space or entertaining retreat.

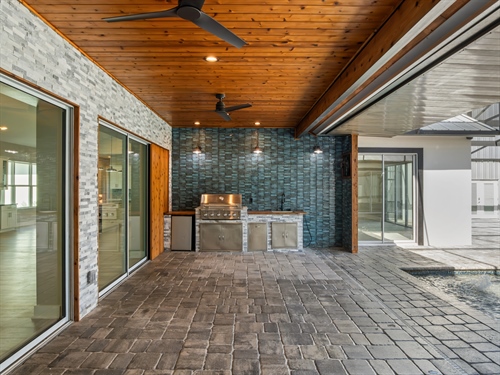
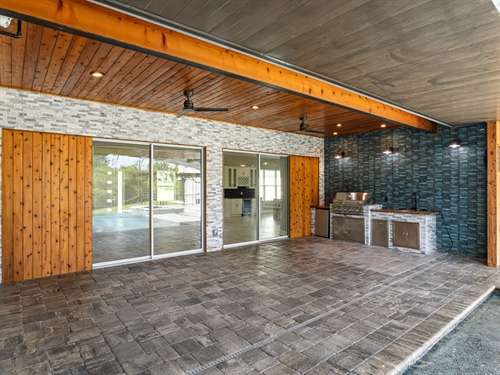
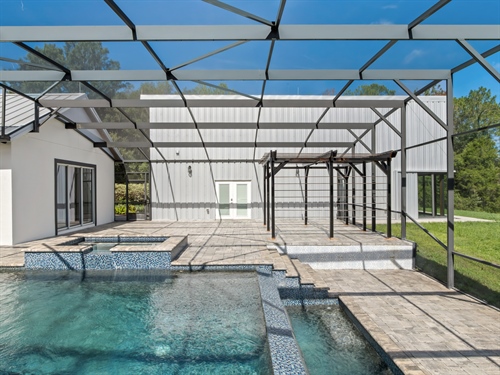
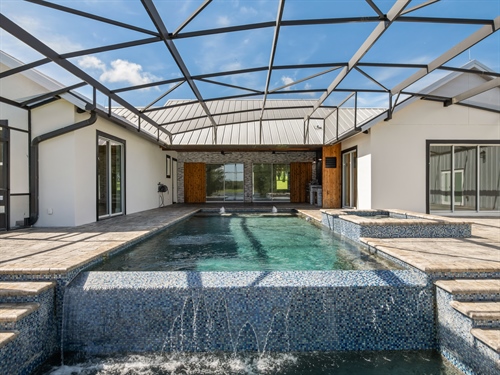
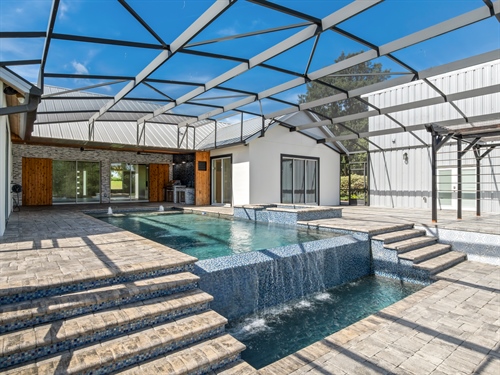
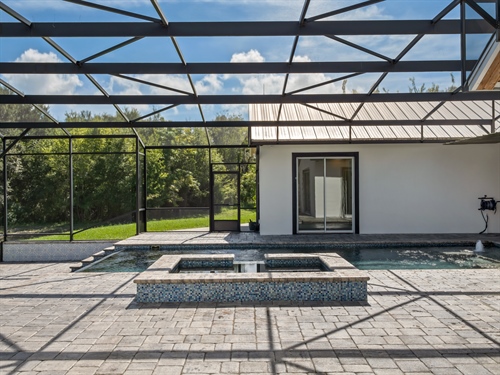
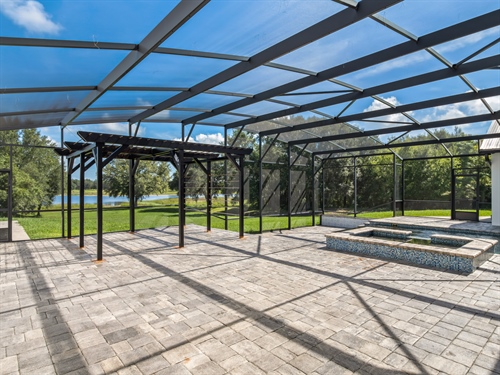
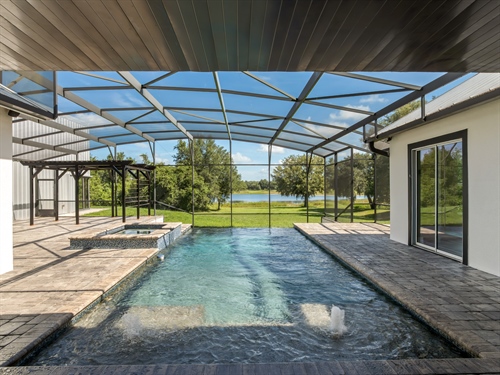
Outdoor living is truly exceptional. The intricately tiled infinity-edge pool and spa overlook Moon Lake, while the screened lanai, outdoor kitchen and pergola create an inviting setting for gatherings or quiet evenings beside the water.

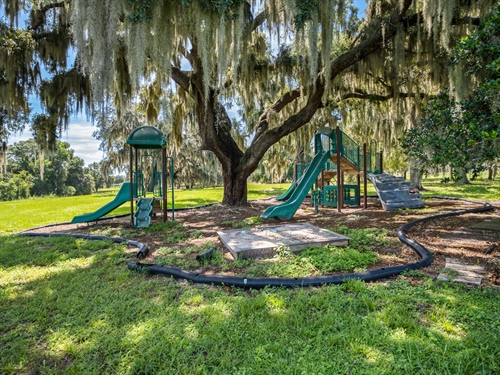
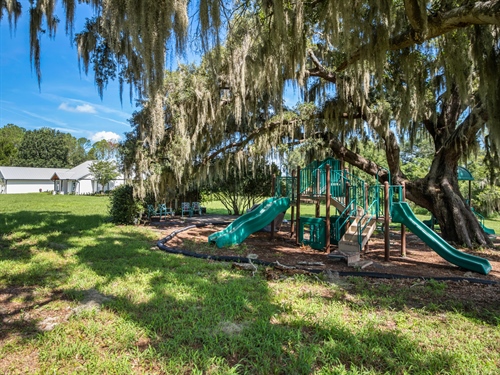
The wooded acreage offers room to explore and enjoy the natural surroundings, and a large playground area adds yet another dimension to the property. Horses are also permitted within the community.

A durable metal roof, oversized three-car side-entry garage and thoughtfully designed construction add lasting practicality to this one-of-a-kind estate.

Whether spending mornings beside the lake, afternoons around the pool or evenings beneath the pergola, 19415 Villa City Road offers an extraordinary opportunity to enjoy privacy, space and lakefront living on a remarkable scale.

Features
  • 11.53-acre Moon Lake estate with approximately 593 feet of lake frontage and more than 6.5 acres of high-and-dry land.
  • Two separate residences totaling 4,700 square feet under air — a 3,374-square-foot main home plus a detached 1,326-square-foot in-law residence.
  • Spectacular lakefront outdoor living with a 63-foot infinity-edge pool, spa, screened lanai, outdoor kitchen and pergola overlooking the water.
  • Exceptional main residence designed for entertaining, featuring vaulted ceilings, pocketing sliders, a statement granite waterfall island, wet bar and
  • Rare privacy and flexibility with wooded acreage, horses permitted, oversized three-car garage, playground area and space for multigenerational living

About The Agent

Dawn Giachetti Realtor

Dawn Giachetti Realtor

(352) 874-2100

Contact MeVisit Website
REALTORREALTORCertified Residential Specialistre-PROrEqual Housing OpportunityNational Association of Hispanic Real Estate ProfessionalsCertified Luxury Home Marketing SpecialistMLSAt Home With DiversityCertified Distressed Property Expert

Premier Sotheby's International Realty

15430 County Road 565A
Suite C
Groveland, FL 34736

Request a Showing

For more information about 19415 Villa City Road,Groveland, FL 34736, contact Dawn Giachetti Realtor.


Mortgage Calculator

Estimated Monthly Payment

Principal & interest only. Does not include taxes, insurance, or HOA fees.

Payment estimator — 20% down ($1,680,000 financed)

30 Yr Fixed6.6%$10,718/mo
15 Yr Fixed6.0%$14,213/mo
5/1 ARM6.8%$10,896/mo

*Rates for August 2026. Information displayed is accurate as of the date of the latest update and is subject to change without notice. Loan pricing can only be locked through a home mortgage consultant. Other restrictions may apply. The Rate/APR and other terms may vary from those displayed based on the creditworthiness of the borrower, the type of dwelling, whether the borrower is self-employed, the location of the property and other factors. Please contact a lender in your area to determine what rates you qualify for.

**Rates calculated from national averages.  To determine rates in your area please contact your local lender.
Property Photo